
8-Storey Apartment Building
Permit documentation + construction documentation
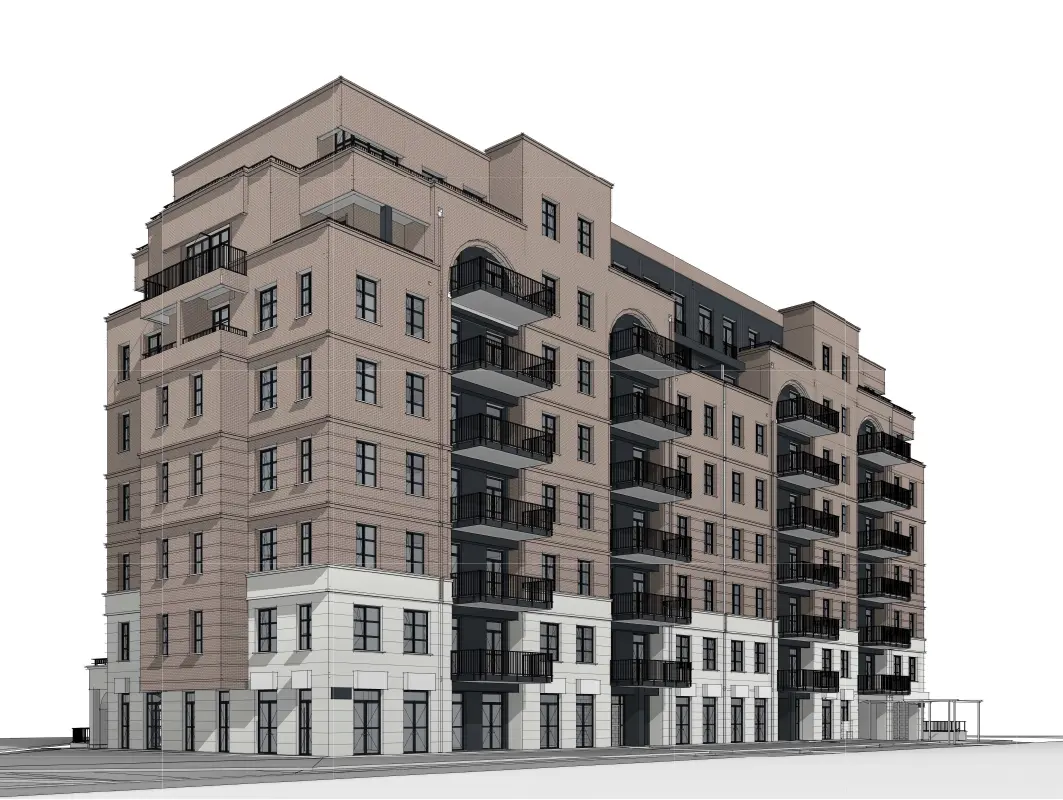
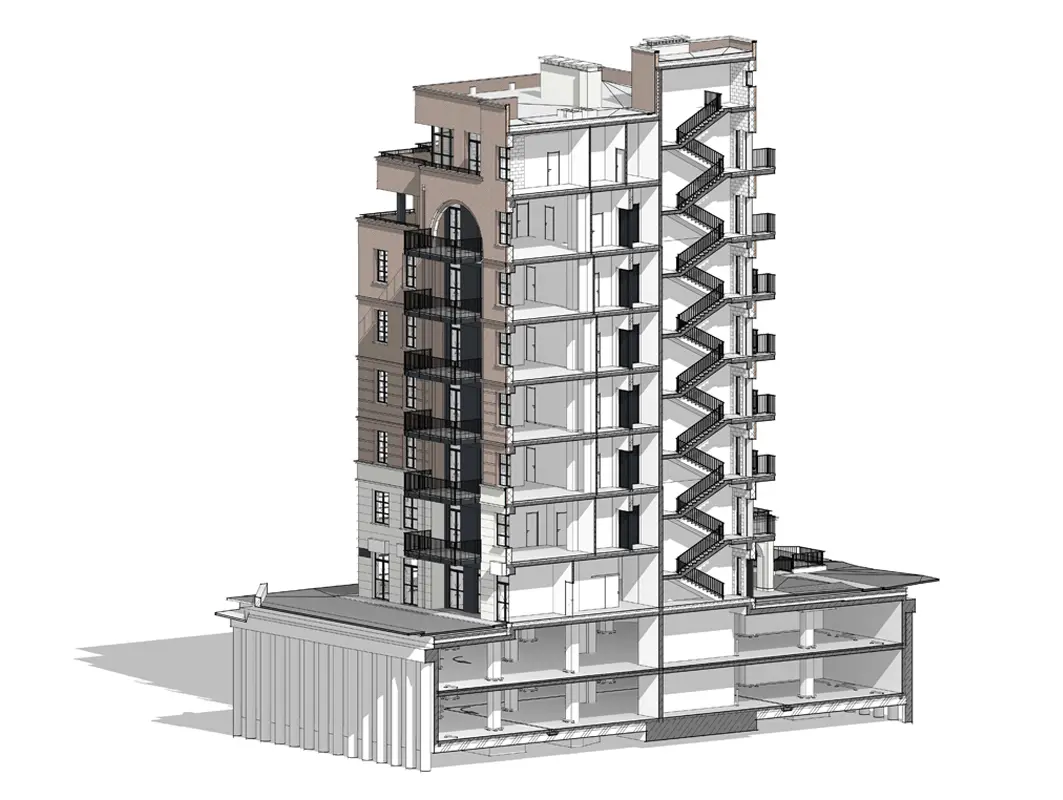
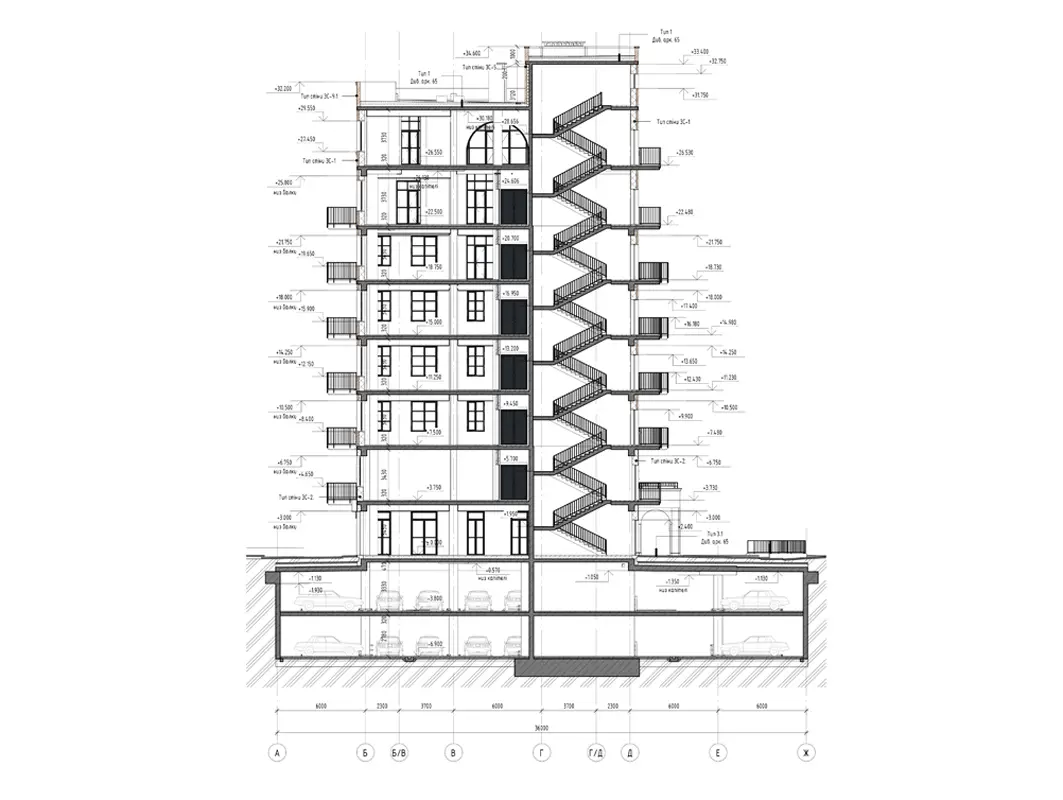
An eight-storey residential building with two entrance cores and two underground parking levels. The building features a reinforced concrete structural frame, aerated concrete infill walls, and brick façades inspired by the historic architecture of Yekaterinoslav.
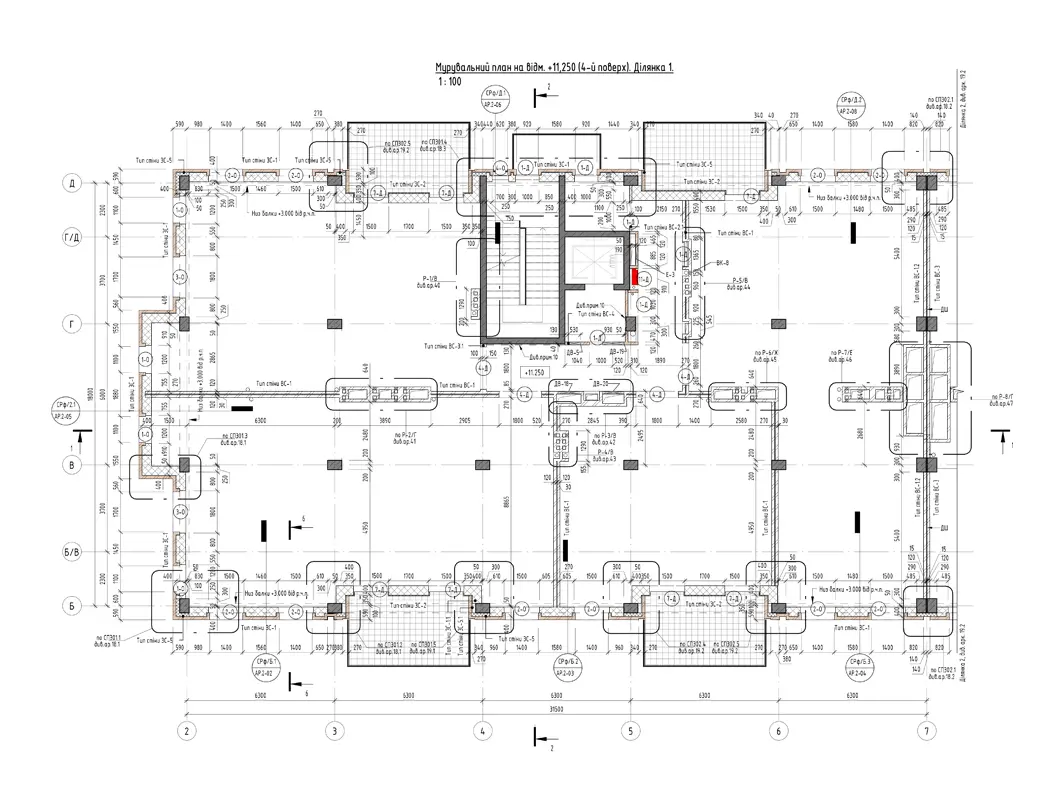
The architectural scope covered the preparation of permit and construction documentation, including architectural detailing, multidisciplinary coordination, and the development of comprehensive construction drawings. The project also included the integration of two underground parking levels with a total area of 3,620.5 m2.
1/4