
Fairfield Cedar City by Marriott Hotel
Permit documentation + construction drawings
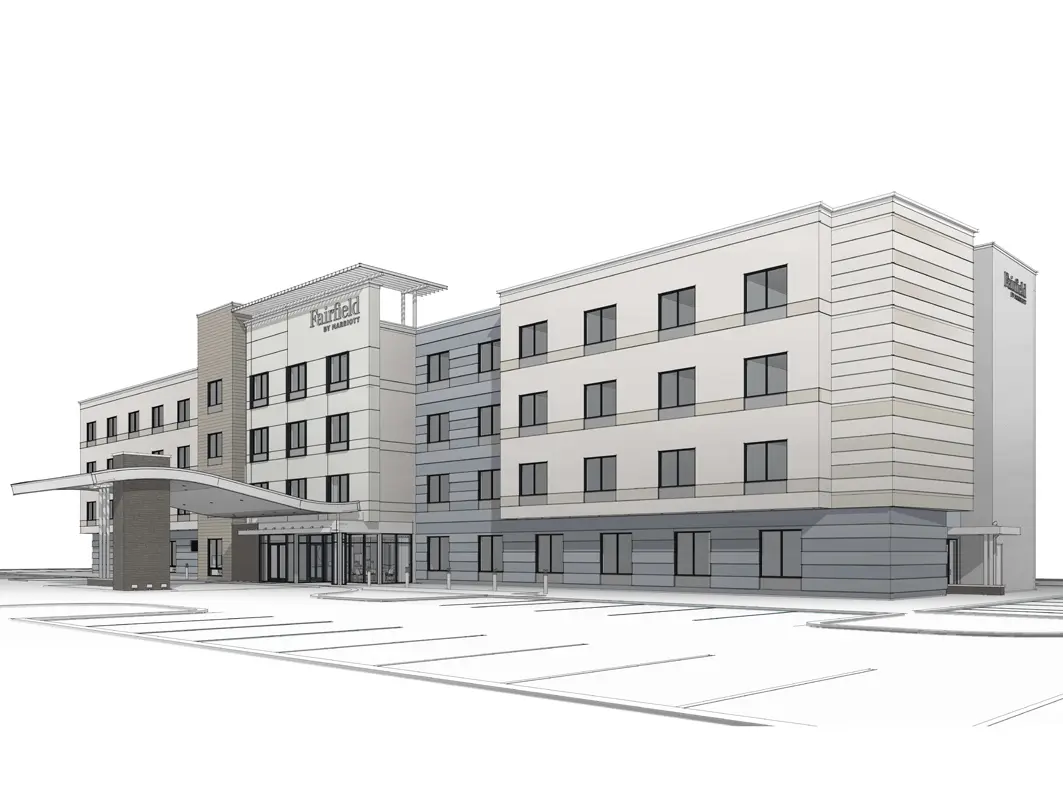
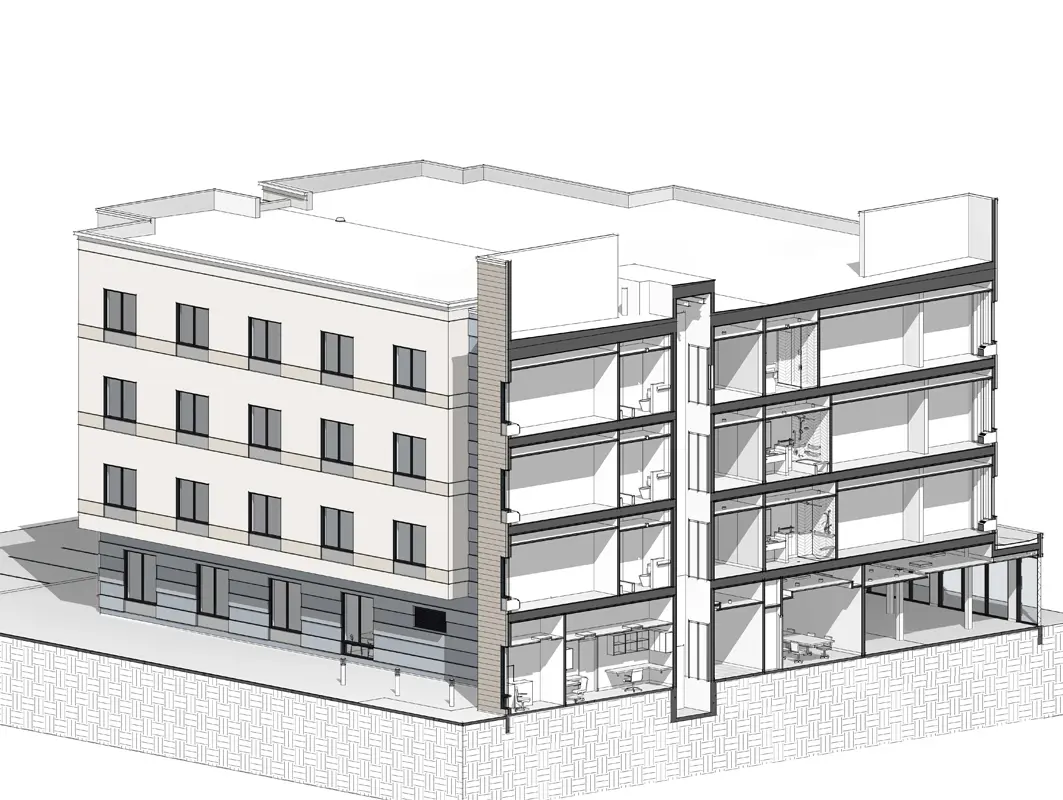
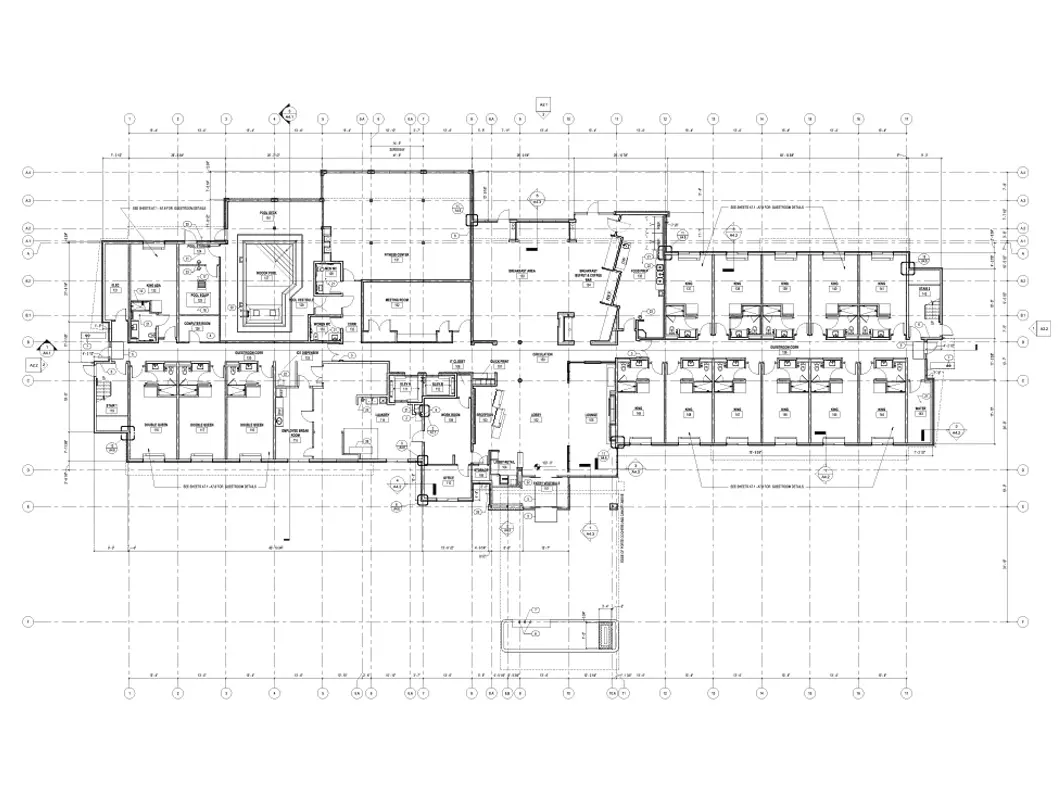
A 111-room Fairfield by Marriott hotel developed in accordance with the brand's architectural standards and design requirements. The hospitality project includes guest accommodation, public areas, back-of-house facilities, and supporting building services integrated into a coordinated design.
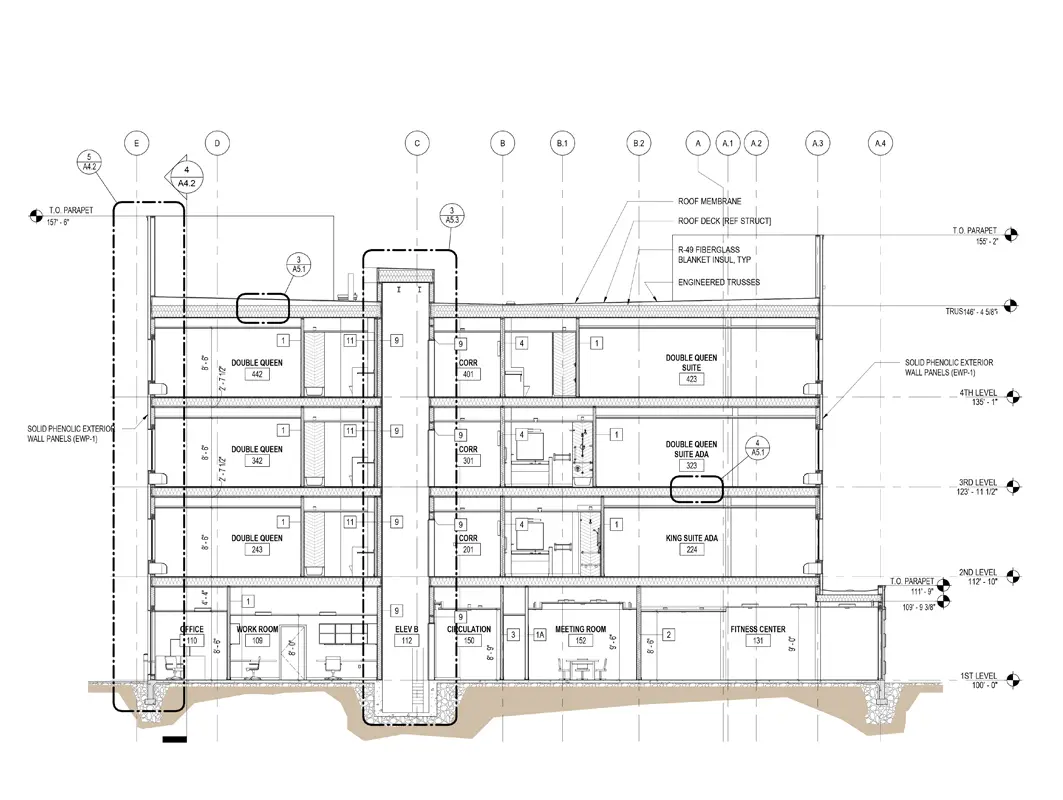
Architectural documentation was developed in support of the Architect of Record, including BIM modelling and the preparation of a complete permit drawing package in accordance with U.S. documentation standards.
1/4