Mixed-Use Residential Complex
Permit documentation + construction documentation
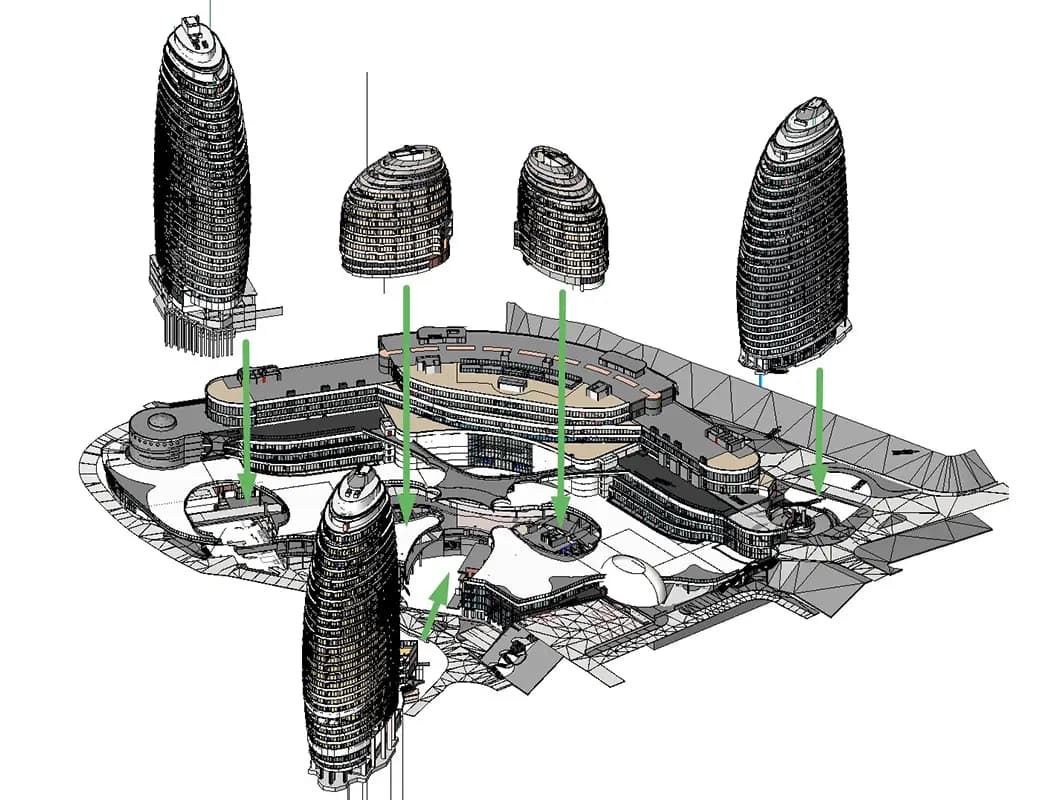
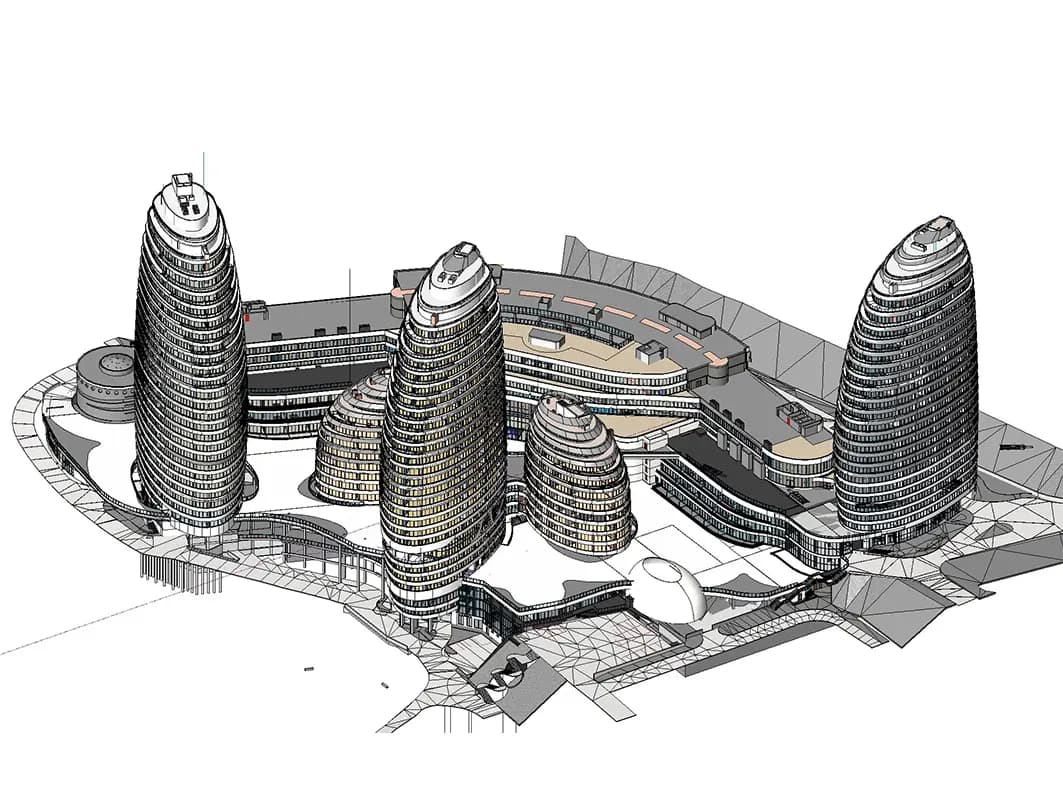
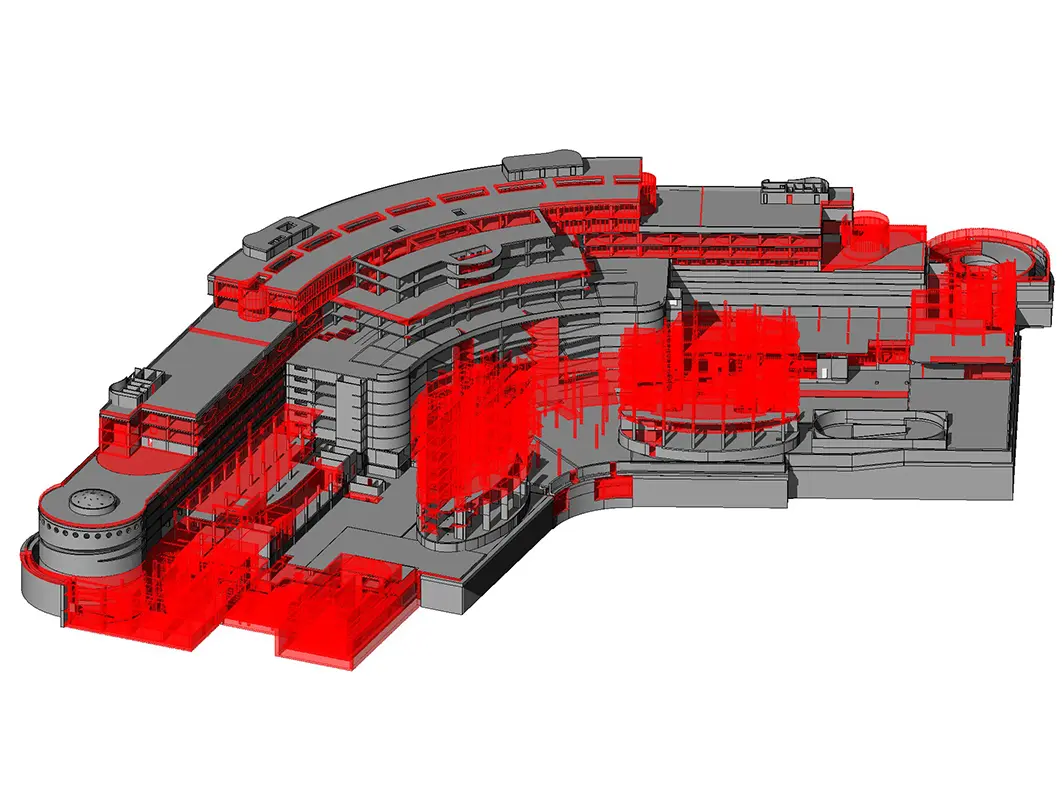
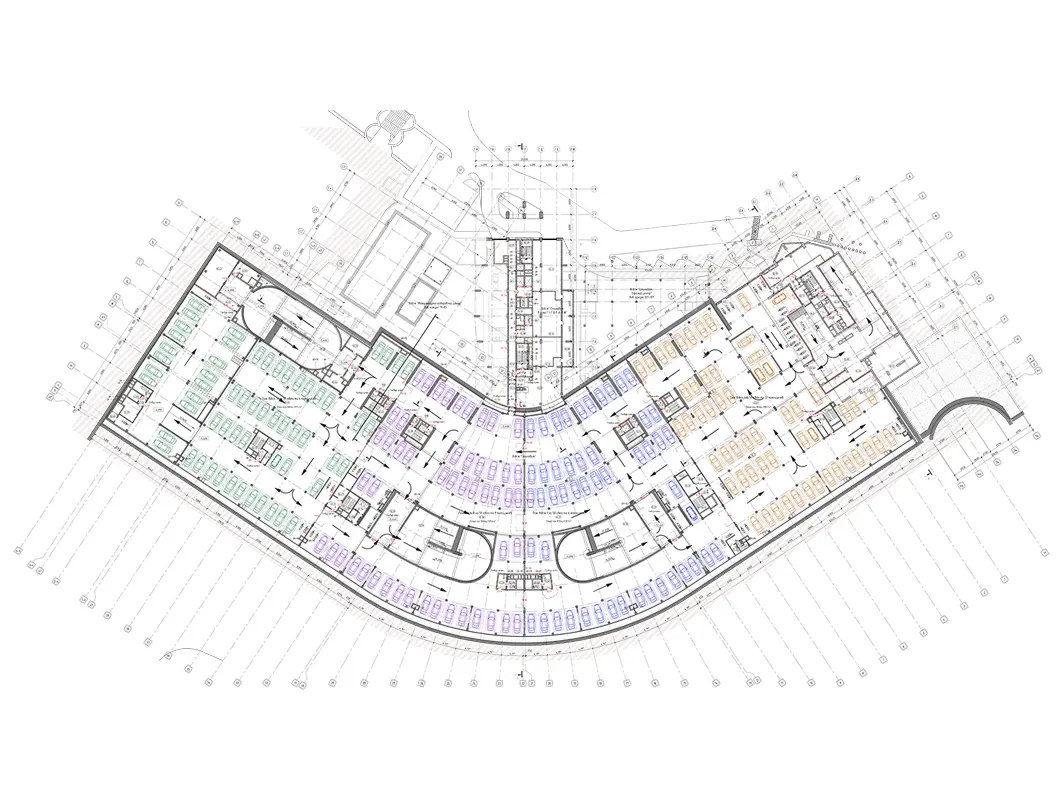
The project involves the adaptive reuse of an existing parking structure into a mixed-use development comprising five residential towers with apartments, hotel accommodation, sports facilities, restaurant spaces, and offices. The existing structure was largely retained and integrated into the new scheme, with selective demolition enabling the insertion of new building volumes.
One of the key challenges was maintaining the structural viability of the existing parking structure while integrating new residential, hospitality, commercial, sports, and office functions. Architectural documentation was developed for both permitting and construction phases as part of the project team, requiring careful coordination across multiple uses and building volumes.